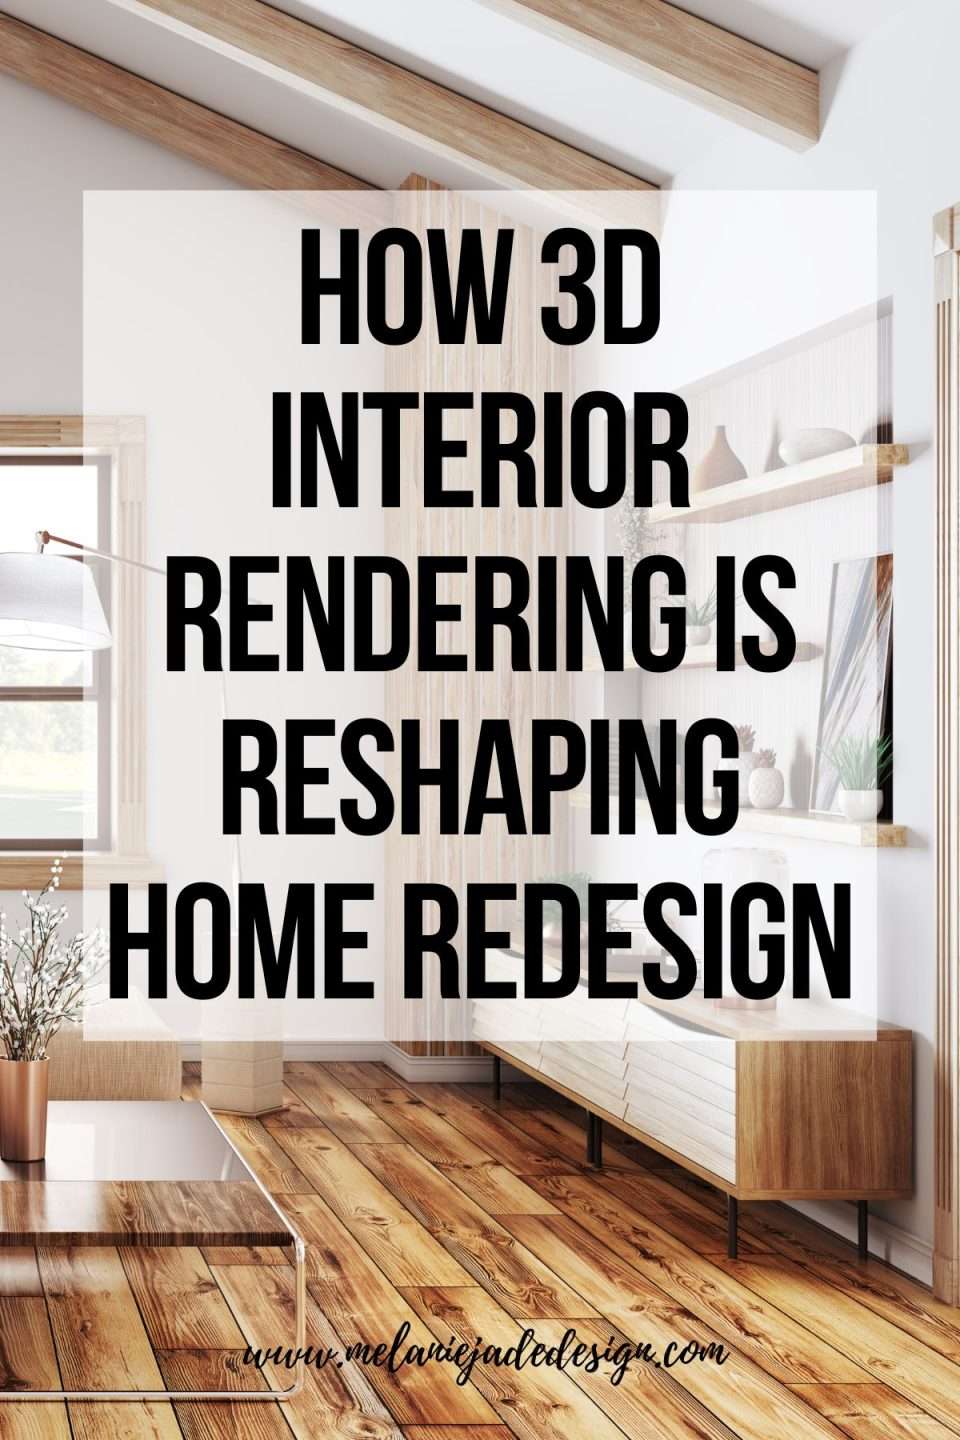
How 3D Interior Rendering is Reshaping Home Redesign

Remember the good old days of flipping through stacks of design magazines, painstakingly cutting out swatches, and trying to visualize your dream living room with a handful of paint chips? It was like trying to hit a moving target blindfolded.
Fast forward to today, and we’re living in a different world, one where the magic of 3D interior rendering is transforming how we approach home redesign, turning what was once a leap of faith into a crystal-clear vision.
From Minimalism to Maximalism and Back Again

Just ten short years ago, the design world was largely under the spell of stark minimalism. Think clean lines, monochrome palettes, and a “less is more” mantra that sometimes felt more “less is boring.”
Open-plan living was all the rage, and the ideal home often resembled a highly curated art gallery rather than a cozy sanctuary. While the aesthetic had its merits (who doesn’t appreciate a clutter-free space?), it sometimes left comfort playing second fiddle.
But as the saying goes, “the only constant is change.” Over the past decade, we’ve seen a fascinating pendulum swing.
We embraced a more eclectic approach, dabbling in industrial chic, farmhouse rustic, and even a resurgence of bold maximalism, where vibrant colors, rich textures, and unique statement pieces took center stage.

The rise of social media platforms like Instagram and Pinterest acted as a catalyst, democratizing design and exposing us to a dizzying array of styles from around the globe. Suddenly, everyone became an armchair interior decorator, eager to express their individuality.
And what about comfort? Well, it’s always been a key ingredient, but its definition has broadened considerably. It’s no longer just about sinking into a plush sofa; it’s about creating a holistic environment that nurtures well-being.
This means considering acoustics, lighting (both natural and artificial), air quality, and even the psychological impact of colors and textures. Homes are increasingly viewed as havens, places where we can truly unwind, recharge, and be ourselves.
The “hygge” trend, for instance, perfectly encapsulated this desire for coziness and comfort, proving that sometimes, simply curling up with a good book and a warm blanket is exactly what the doctor ordered.
How 3D Interior Rendering Stepped Up

This is where 3D interior rendering truly enters the picture as a game-changer. It’s the secret sauce that allows us to bridge the gap between imagination and reality.
In the past, interior designers relied on sketches, mood boards, and their own well-honed intuition to convey their vision. This often meant clients had to take a leap of faith, hoping the final outcome would match the picture in their head.
More often than not, there was a disconnect, leading to costly revisions and sometimes, outright disappointment. It was like buying a pig in a poke.
But with 3D rendering, those days are largely behind us. Imagine being able to virtually “walk through” your redesigned home before a single hammer is swung.
You can see how the natural light spills into the living room at different times of the day, how the new kitchen cabinets look from every angle, and even how that vibrant accent wall truly pops against the neutral backdrop.
It’s like having a crystal ball for your home renovation project.
The Power of Visualisation: Seeing is Believing

So, how does 3D interior rendering achieve this magic? It all boils down to incredibly detailed and realistic visualizations.
Talented 3D artists, armed with powerful software, can construct a virtual replica of your space, complete with accurate dimensions, textures, lighting, and even specific furniture pieces.
This allows for:
Unparalleled Clarity:
No more “what ifs” or vague interpretations. You see exactly what you’ll get. This eliminates misunderstandings between client and designer, ensuring everyone is on the same page from the get-go.
It’s like having an open book – no hidden chapters.
Experimentation Without Commitment:
Want to see how a bold, emerald green sofa looks against a charcoal grey wall? Or perhaps you’re torn between hardwood floors and a plush carpet?
With 3D rendering, you can virtually swap out materials, colors, and furniture with the click of a button. This allows for endless experimentation without the financial risk or the mess of real-world trials.
You can try things on for size without breaking the bank.

Optimizing Comfort and Functionality:
Beyond aesthetics, 3D rendering allows for a deeper dive into the practicalities of a space. You can analyze traffic flow, assess furniture placement for optimal comfort and accessibility, and even identify potential “dead zones” or areas that might feel cramped.
This ensures that your redesigned home not only looks stunning but also functions flawlessly for your lifestyle.
Budgeting and Planning with Precision:
When you have a clear visual representation of your home design, it becomes much easier to create an accurate budget and timeline. You can precisely identify all the elements needed, from flooring to light fixtures, reducing the chances of unexpected costs popping up later on.
This helps keep things shipshape and avoids any last-minute financial surprises.
Streamlined Decision-Making:
With such clear visuals, the decision-making process becomes significantly smoother and faster. Clients can confidently approve designs, knowing exactly what they are signing off on.
This saves valuable time and energy for both homeowners and designers, allowing projects to move forward with greater efficiency.
In essence, interior 3D rendering acts as the ultimate bridge between conceptual ideas and tangible results. It empowers homeowners to be active participants in their design journey, giving them the confidence to make informed choices.
It allows designers to effectively communicate their creative vision, ensuring that their artistic flair translates into a space that truly resonates with the client.
Try Out 3D Interior Rendering Today!

The world of interior design is constantly evolving, driven by new trends, changing lifestyles, and a deeper understanding of what truly makes a house a home. And at the heart of this evolution, playing an increasingly vital role, is 3D interior rendering.
It’s not just a fancy tool; it’s an indispensable asset that’s helping us bring our design dreams to life, one pixel-perfect render at a time. It’s truly a testament to how far we’ve come, proving that sometimes, the best way to build something beautiful is to first see it in stunning 3D.
Disclosure: Some of the links above are affiliate links, meaning that at no additional cost to you, I will receive a very small commission if you click through and make a purchase. These links help to pay the editorial costs of writing a blog. For more information, please read my full affiliate disclosure here.
I also use Artificial Intelligence Image generators to create some of my images. These are to show you examples of my ideas and inspiration when I cannot produce the real images myself.